
Open House Fri, Sep 18th 12:00 PM - 04:00 PM - Price Reduction
Address
2012 Fairway View, Blythewood, SC
Price
$ 648,500
Property Attributes
- MLS#631282
- TypeSingle Family
- Listing Status Active
- CountyRICHLAND
- CityBlythewood
- AreaColumbia Northeast
- NeighborhoodLongcreek Linkside Village
- Zip29016
- StyleTraditional
- Year Built2026
- Price$ 648,500
- Bedrooms5
- Full Bathrooms3
- Half Bathrooms0
- Sqr Footage3215
- Lot Size0.25 Acres
Data Source:
Consolidated Multiple Listing Service (CMLS)
Property Description
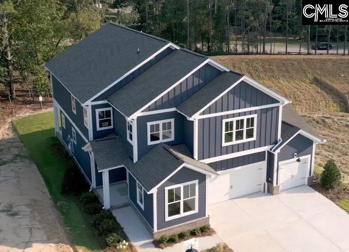
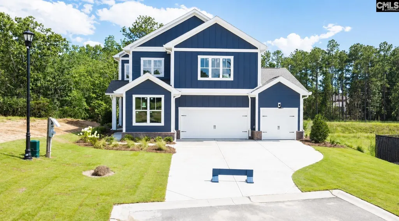
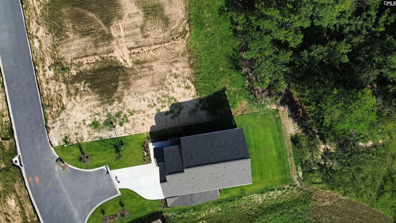
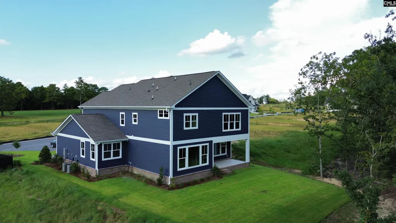
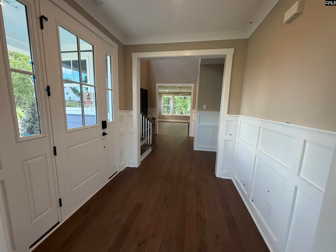
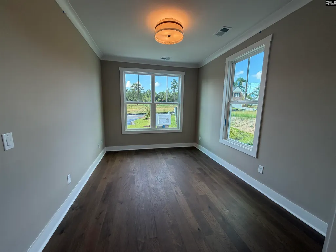
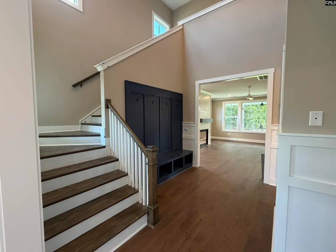
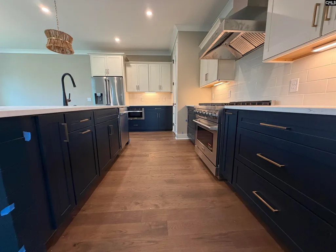
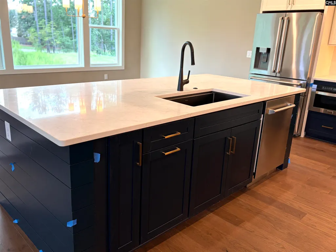
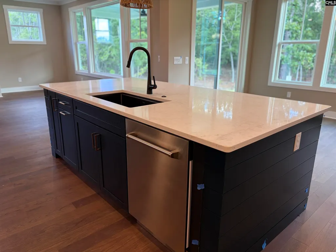
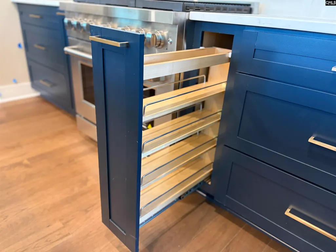
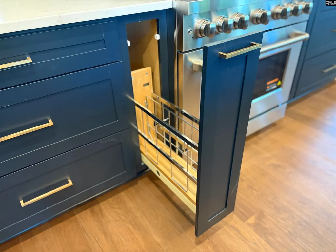
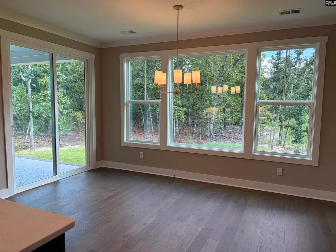
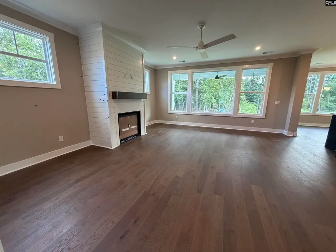
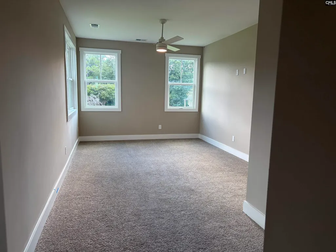
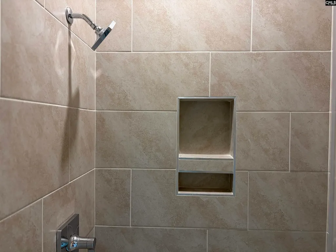
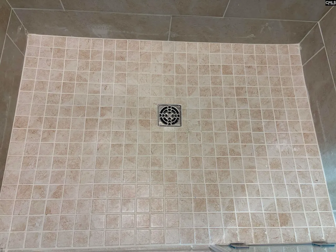
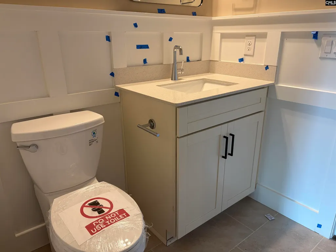
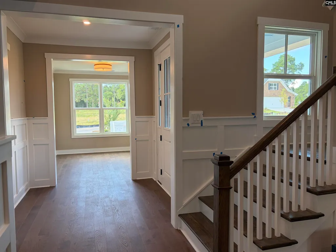
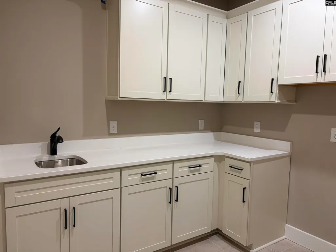
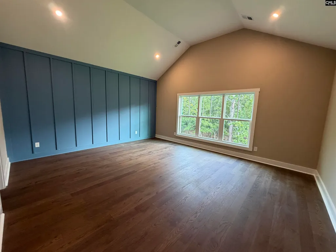
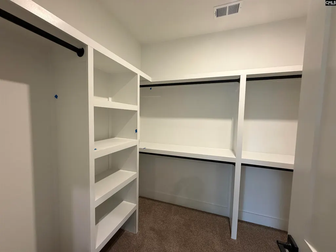
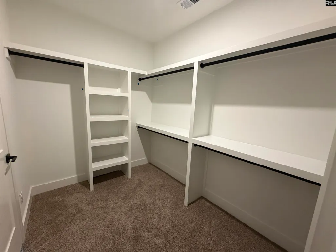
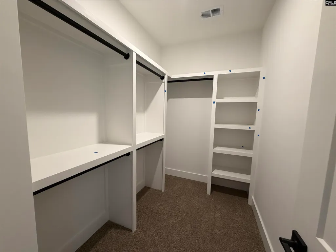
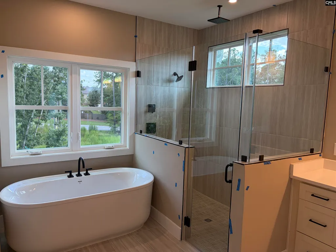
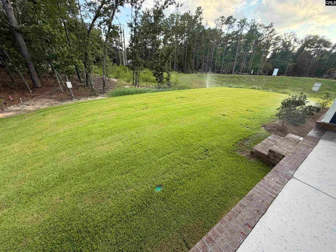
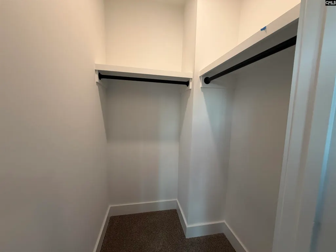
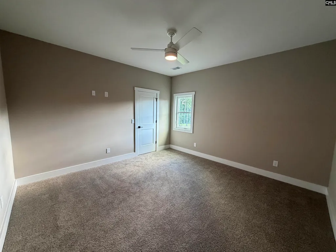
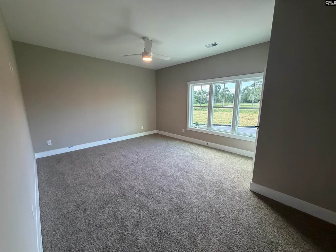
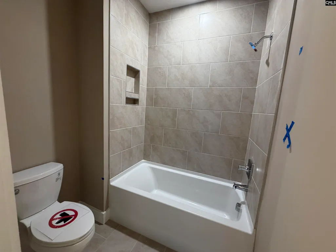
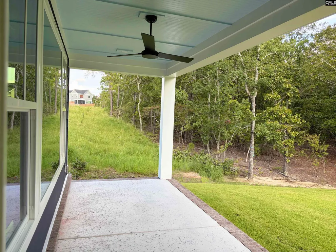
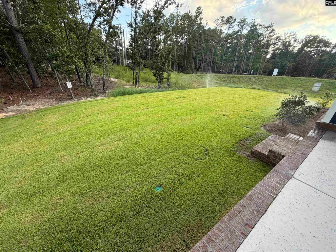
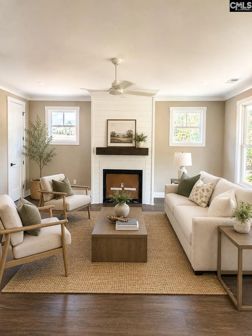
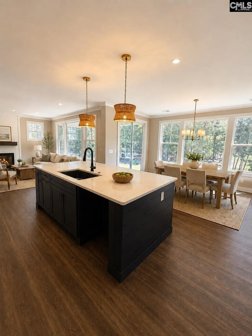
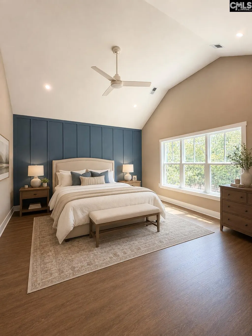
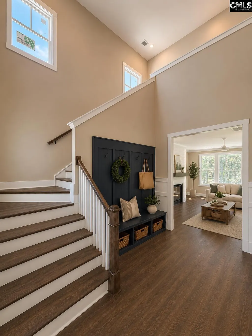
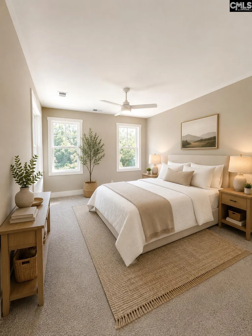
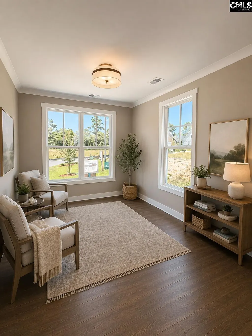
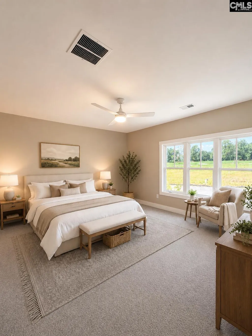
Welcome to the **Woodside**, an impressive three-car garage floor plan offering exceptional space, flexibility, and privacy on a desirable corner homesite. The first floor features a spacious flex room ideal for a home office, formal dining room, playroom, or additional living space, along with a private guest suite perfect for overnight visitors.The heart of the home is the expansive open-concept living area, highlighted by a **massive kitchen** with abundant cabinet and counter space that flows seamlessly into the oversized great roomcreating the perfect setting for entertaining or everyday living.Upstairs, the expansive primary suite offers a true retreat with generous proportions and **separate his-and-hers walk-in closets**. The secondary bedrooms are equally impressive, offering unusually large room sizes and their own walk-in closets, providing excellent storage throughout the home.Situated on a **prime corner lot**, this homesite offers a unique level of privacy with only one neighboring home directly beside you and wooded surroundings along the rear. The positioning of the lot also provides **ample parking and additional space for guests**, perfectly complementing the home's three-car garage.If you're looking for a home that combines oversized living spaces, an incredible kitchen, flexible rooms, abundant storage, exceptional parking, and a private setting, the Woodside delivers it all. Estimated completion of September. Disclaimer: CMLS has not reviewed and, therefore, does not endorse vendors who may appear in listings.
| Elementary School | Middle School | High School |
|---|---|---|
| Round Top Elementary School | Blythewood Middle School | Blythewood High School |
| Price History | |
|---|---|
| 4/10/2026 | Listed $680,400 |
| 4/16/2026 | 1$674,900 |
| 5/1/2026 | 1$670,000 |
| 7/29/2026 | 4$649,000 |
| 8/31/2026 | 1$648,500 |
General Features
| Sewer | Public |
|---|---|
| Heating | Central |
| Cooling | Central |
| Laundry Y/N | Electric |
| Water | Public |
| Garage | Garage Attached,Front Entry |
| Number of Garage Spaces | 3 |
| School District | Richland Two |
| Status | Active |
| Full Baths | 3 |
| Bathrooms | 3 |
| Subdivision | LONGCREEK LINKSIDE VILLAGE |
| Style | Traditional |
| County | Richland |
| Class | RESIDENTIAL |
| Type | Single Family |
| Lot Number | 25 |
| HOA Y/N | Yes |
| Status | ACTIVE |
| Subdivision | SC |
| Area | Columbia Northeast |
| Year Built | 2026 |
| Directions | North Exit Killian Rd (22),turn right off Exit,left onto Longtown Rd,travel about 2 miles and you will be entering Longcreek Plantation. Right at 4 way stop turn left into Longcreek Linkside Village, |
| High School | Blythewood |
| City | Blythewood |
| ASSN Fee | 315 |
| Middle School | Blythewood |
| Elementary School | Round Top |
| Price Per Sq Ft Total AG | 201.71 |
| Public Remarks | Welcome to the **Woodside**,an impressive three-car garage floor plan offering exceptional space,flexibility,and privacy on a desirable corner homesite. The first floor features a spacious flex room |
Interior Features
| Basement | No Basement |
|---|---|
| Great Room | Bay Window,Ceilings-High (over 9 Ft),Ceiling Fan,Recessed Lights,Floors-EngineeredHardwood |
| Kitchen | Bay Window,Cabinets-Natural,Eat In,Island,Pantry,Backsplash-Tiled,Ceiling Fan,Counter Tops-Quartz,Floors-EngineeredHardwood |
| Fireplace | Gas Log-Natural |
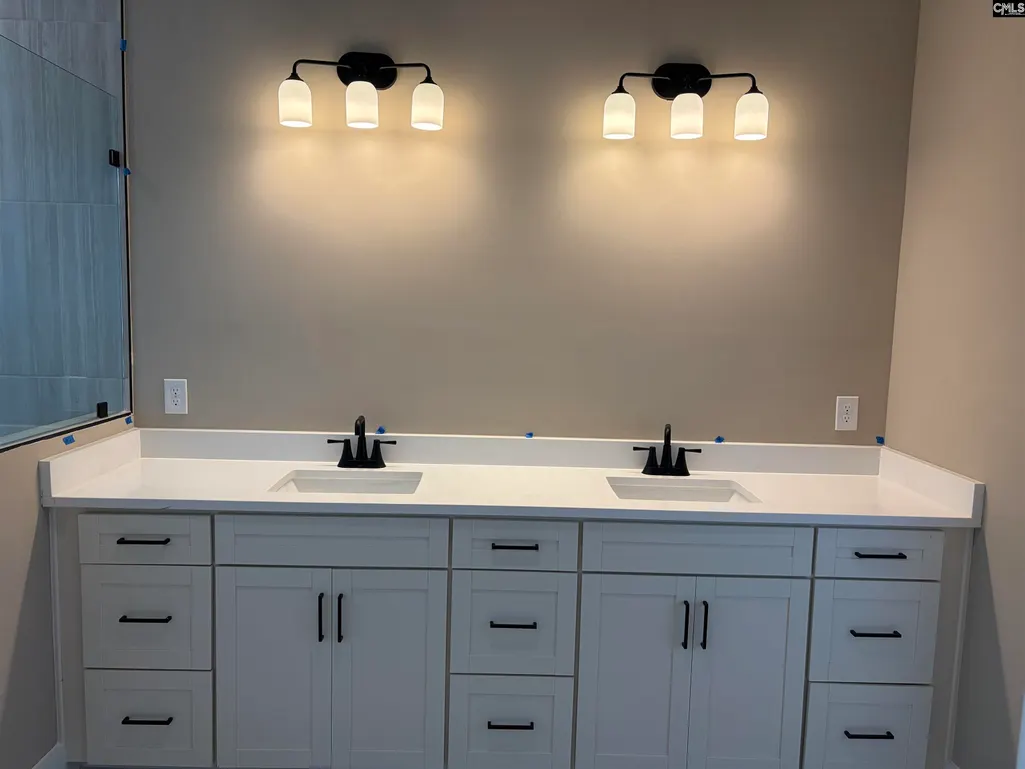
| Master Bedroom | Bay Window,Closet-His & Her,Closet-Walk in,Ceilings-High (over 9 Ft),Built-ins,Separate Water Closet,Spa/Multiple Head Shower,Floors-EngineeredHardwood,Tub-Free Standing |
| Beds | 5 |
| Stories | 2 |
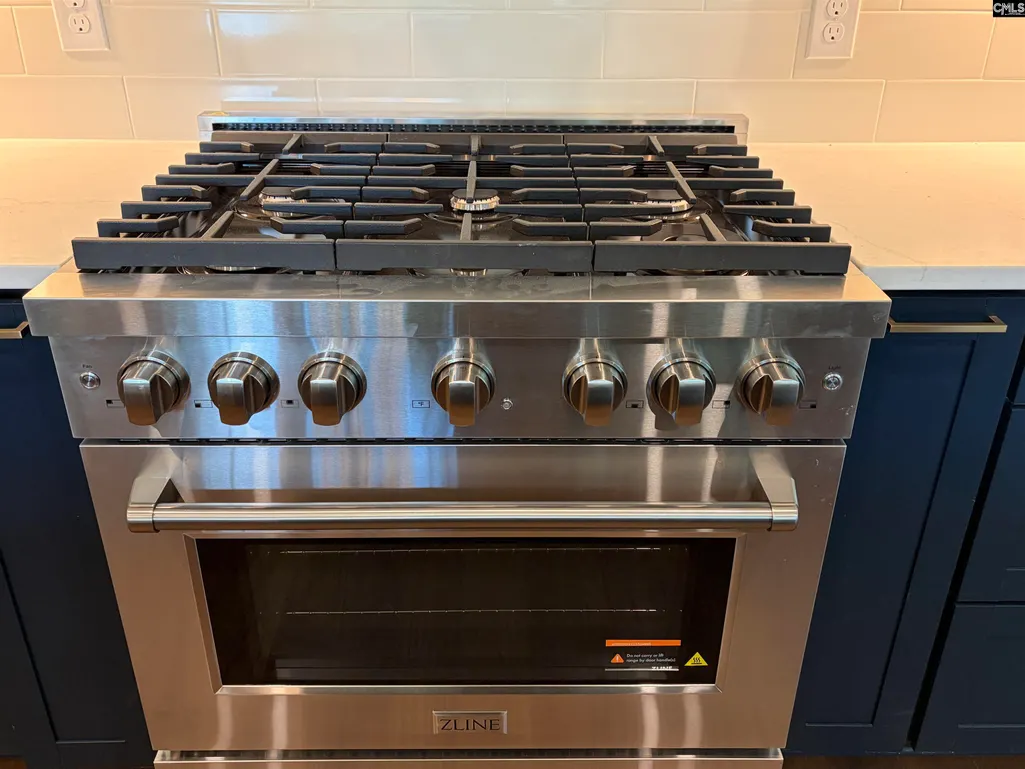
| Range | Free-standing,Gas |
| 3rd Bedroom | Ceiling Fan,Floors - Carpet |
| 4th Bedroom | Ceiling Fan,Floors - Carpet |
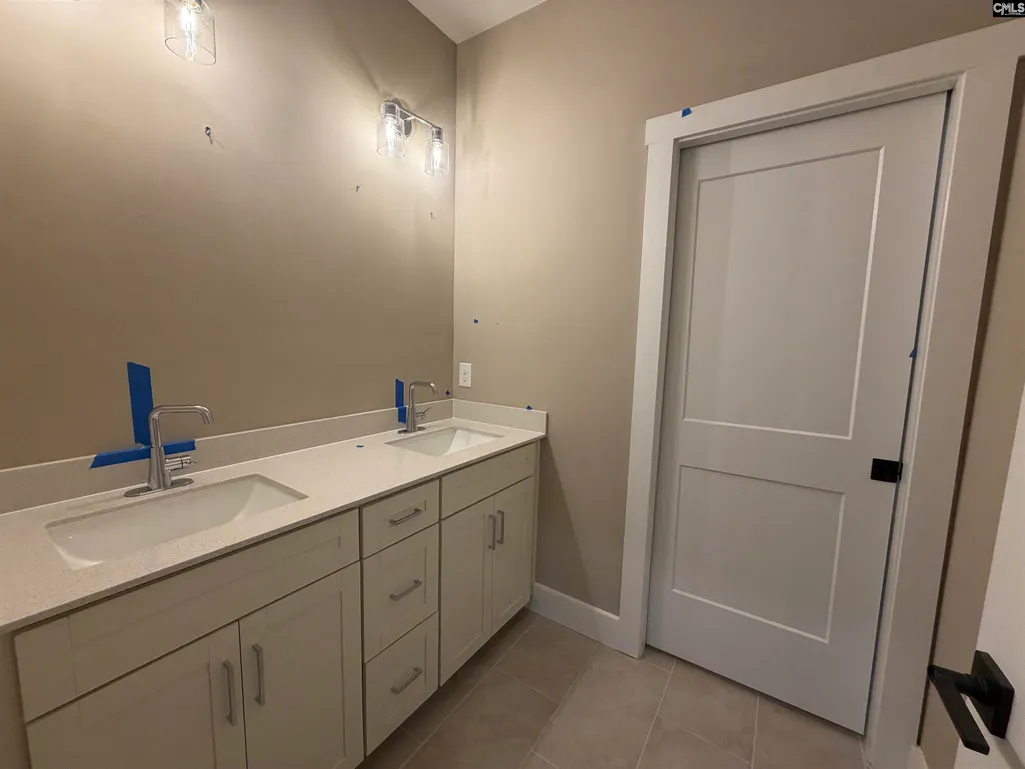
| 2nd Bedroom | Bath-Private,Ceilings-High (over 9 Ft),Ceiling Fan,Floors - Carpet |
| Full Baths: Main | 1 |
| Full Baths: 2nd | 2 |
| 5th Bedroom | Ceiling Fan,Floors - Carpet |
Exterior Features
| Foundation | Slab |
|---|---|
| Pool | No |
| Road Type | Paved |
| Exterior Finish | Brick-Partial-AbvFound,Fiber Cement-Hardy Plank |
| Lot Size Area | 0.25 |
| Garage Level | Main |
Amenities
- Foreclosure
- Views
- Short Sale
- New Construction
- Adult 55+
- Lease To Own
- No HOA Fees
- Furnished
- Primary On Main
- Air Conditioning
- Seller Finance
- Green
- Fixer Upper
- Horse
- Golf
- Fireplace
- Deck
- Garage
- Basement
- Pool
Property vs Single Family Average in 29016
Price
Year Built
Visits
 The data relating to real estate for sale on this web site comes in part from the South Carolina - CML Consolidated Multiple Listings. Real estate listings held by brokerage firms other than Columbia are marked with the IDX logo.
All information deemed reliable but not guaranteed and should be independently verified. All properties are subject to prior sale, change or withdrawal. Neither listing broker(s) nor Columbia shall be responsible for any typographical errors, misinformation, misprints
The data relating to real estate for sale on this web site comes in part from the South Carolina - CML Consolidated Multiple Listings. Real estate listings held by brokerage firms other than Columbia are marked with the IDX logo.
All information deemed reliable but not guaranteed and should be independently verified. All properties are subject to prior sale, change or withdrawal. Neither listing broker(s) nor Columbia shall be responsible for any typographical errors, misinformation, misprints
